
Climbing Walls
Various Locations
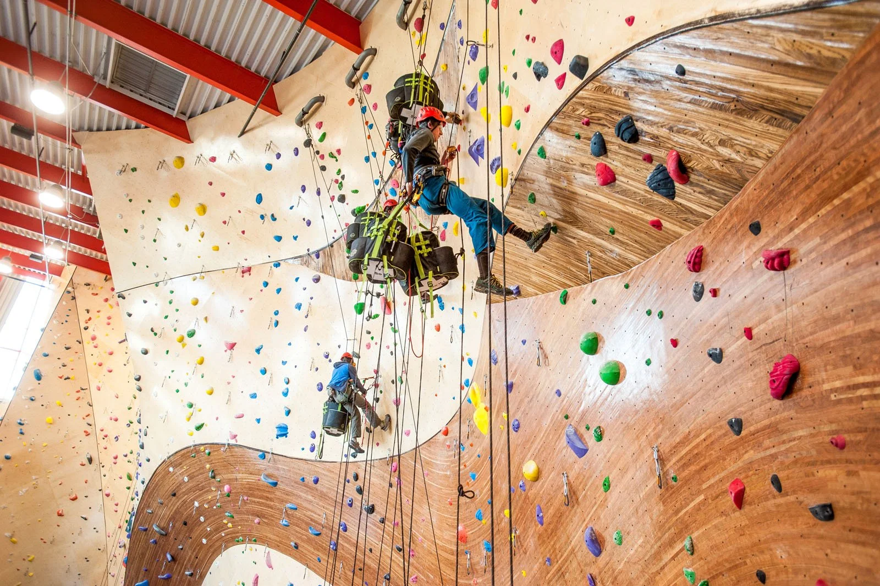
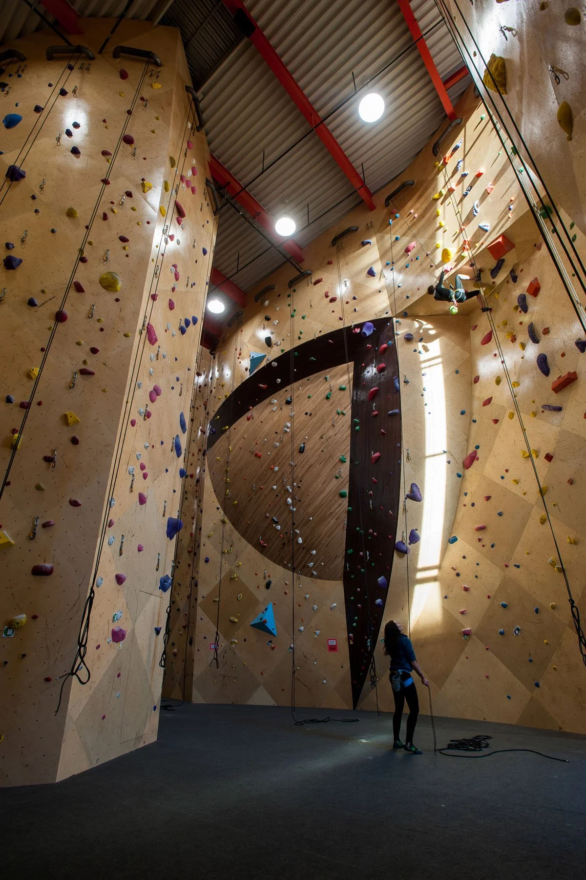
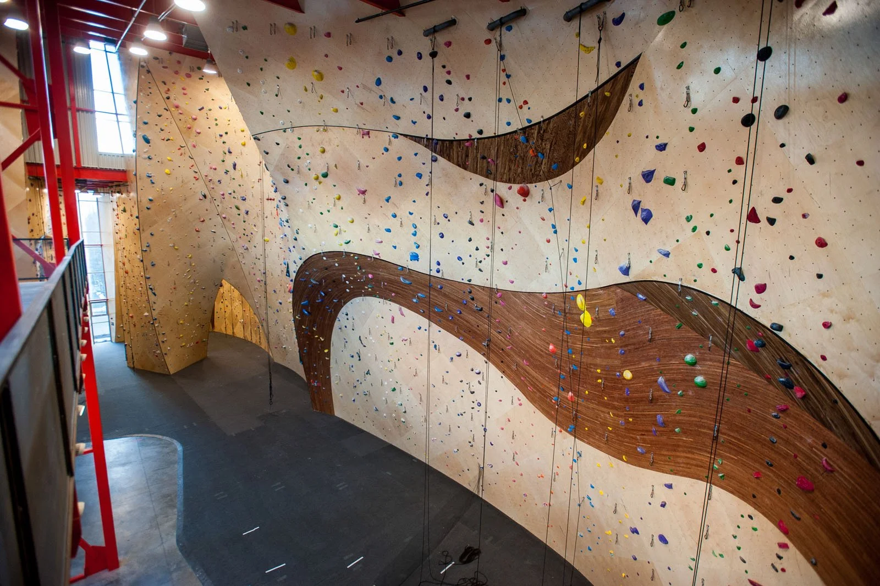
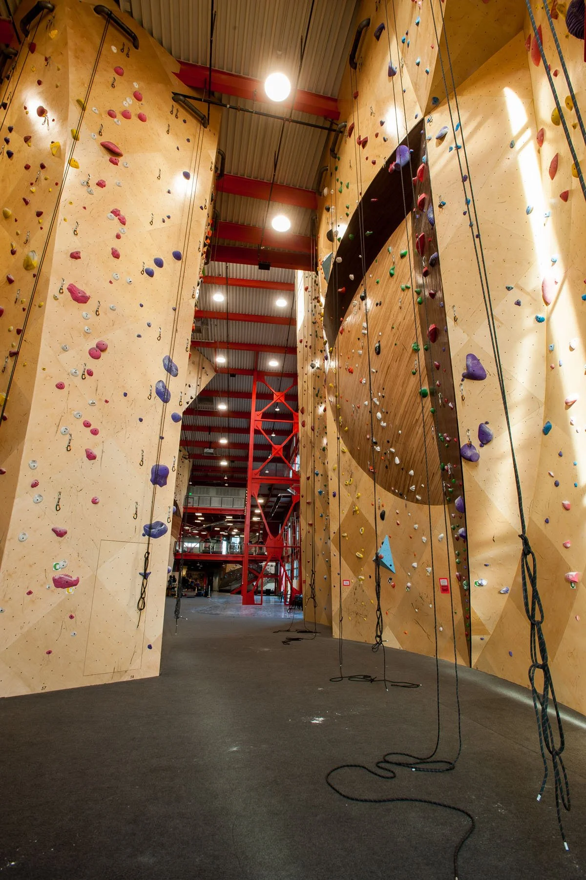
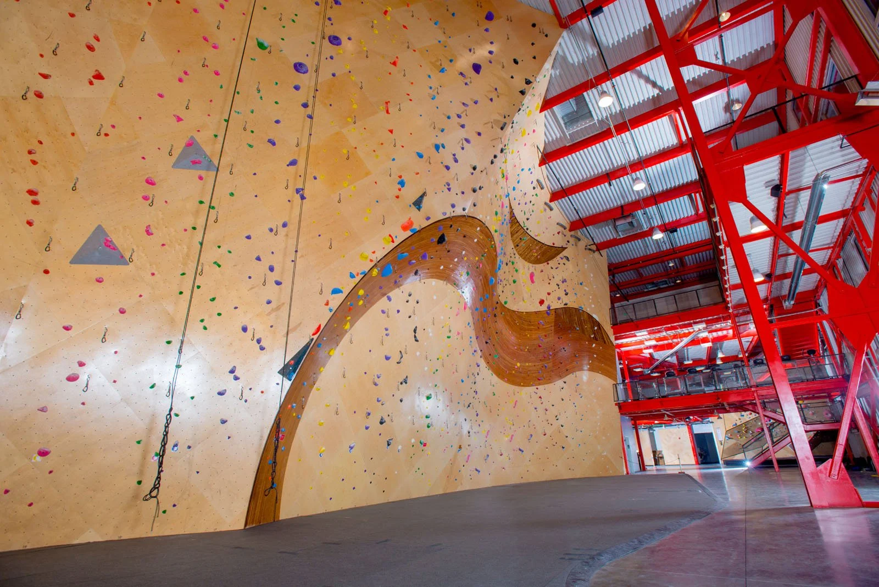
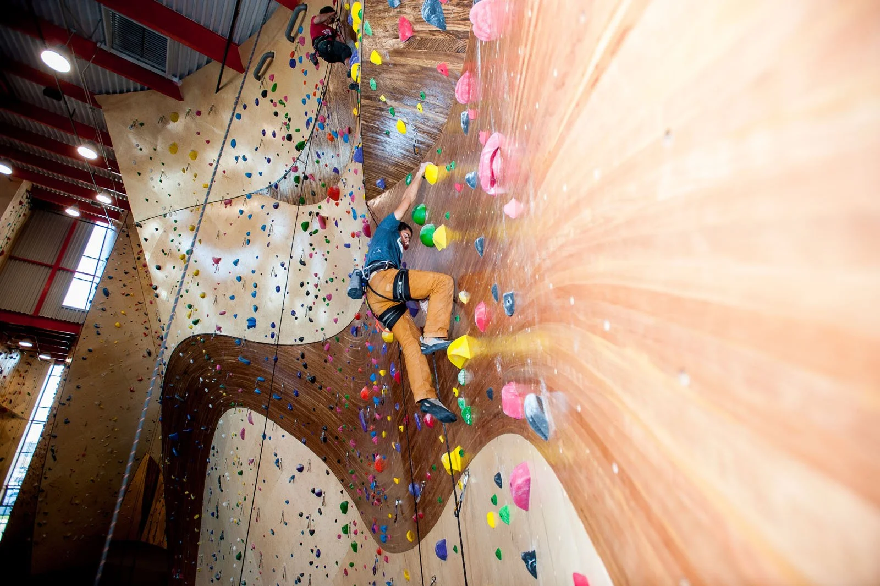
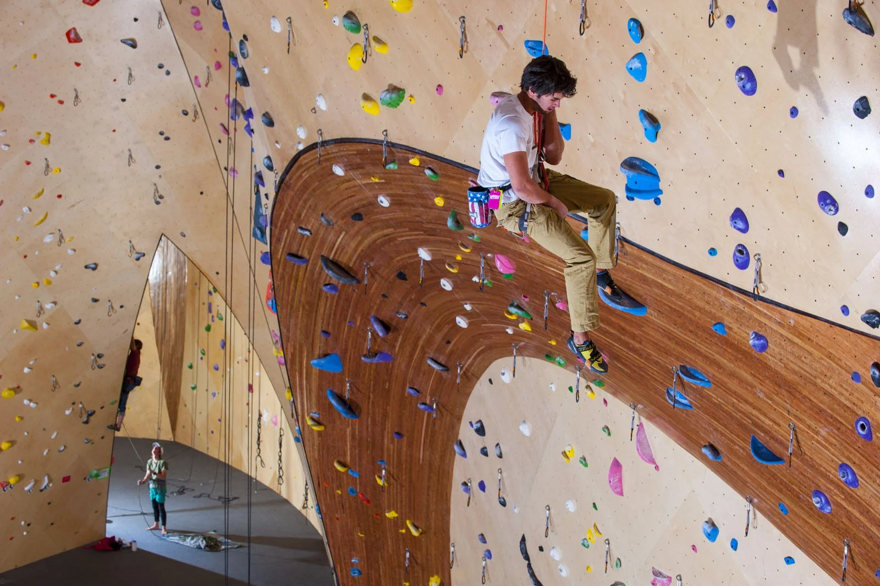
Quantum Consulting Engineers has designed structural systems for more than 80 climbing wall projects, from small residential installations to large commercial gyms — including facilities with walls 30–60 feet tall featuring steep overhangs and complex geometries. Projects span North America and beyond, including New York, Washington, California, Japan, Boston, Chicago, Squamish (BC), Austin, Wasilla, Eugene, and cities throughout Colorado, Utah, and Arizona.
Quantum has experience designing climbing wall support systems using both structural steel and 2x wood framing. Early in our climbing wall work, we partnered with a wall manufacturer to develop climbing wall framing systems and structural design criteria, performing product testing on wall assemblies and connections. That testing, along with years spent refining the system, gave us deep expertise in optimizing climbing wall structures — minimizing material while meeting loading and support requirements.
We tailor our analysis to each project's needs, from advanced 3D modeling to simplified 2D methods. Our work includes freestanding walls within existing buildings as well as walls integrated into a building's primary structure, on both new construction and renovations. We coordinate closely with owners, architects, and engineers to address loading, attachment details, and constructability.
From simple vertical walls to complex structures with large overhangs and unique geometries, Quantum delivers safe, efficient, and innovative climbing wall solutions.