
Central District Freehold
Seattle, WA
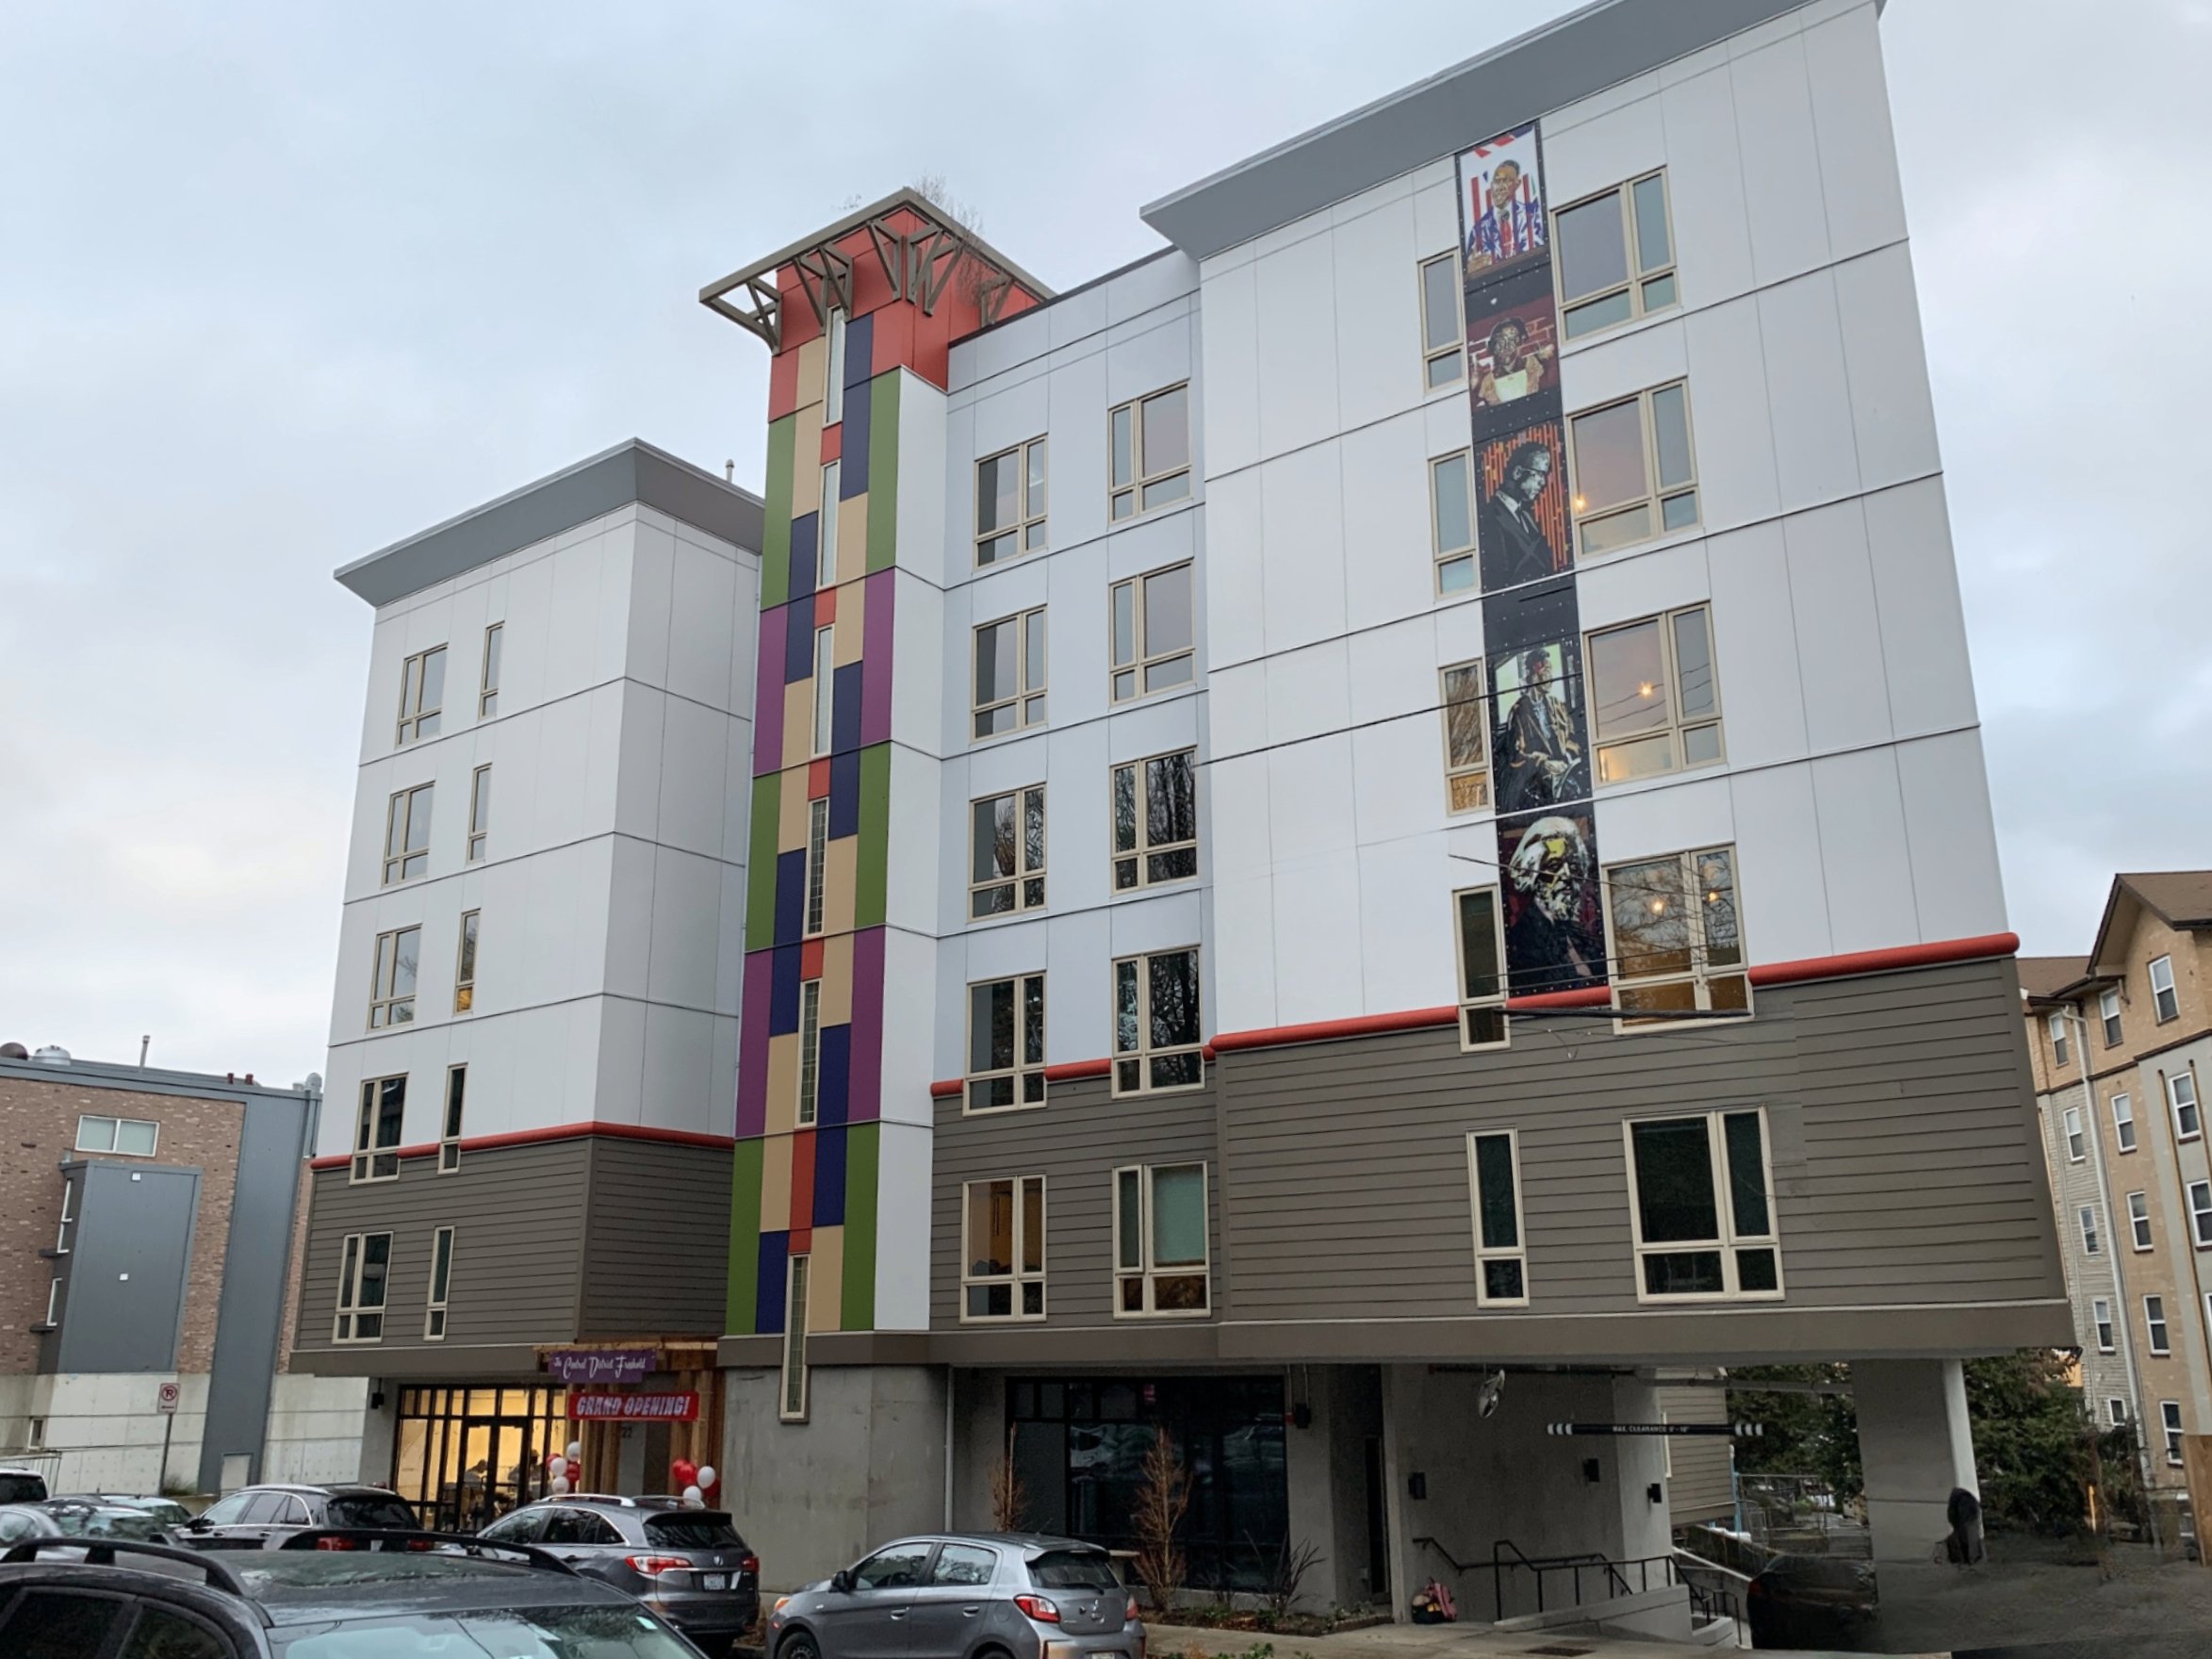
Central District Freehold
Central District Freehold is the ground-up new construction of a
7-story, 46,756 sf mixed-use building. The final product includes
10 studio and 50 one-bedroom housing units as well as a single
two-bedroom unit. The building also houses 1,400 sf of retail
space, a basement with an activity room, and utility areas. The
basement and first floors are post-tensioned concrete and the
upper five floors are wood frame. The residential common areas
include a community room, laundry, roof deck with a garden and
expansive views of Lake Washington, and activity room. The
building is constructed on a tight urban site with no alley access.
Architect
Rolluda Architects